
Attic Ventilation in Shoreview Homes: The Complete Guide (2026)
If Shoreview’s housing stock has one shared secret, it’s above the bedroom ceilings: attics that were never ventilated right. The city’s 1960s–80s ramblers and split-levels went up in an era of minimal soffit venting, skimpy insulation, and nobody worrying much about airflow — and every expensive roof symptom this site writes about traces back there eventually. Ice dams? Attic heat. Shingles aging a decade early? Attic heat. Frost on the sheathing, moldy bathroom corners, the upstairs that won’t cool in July? Attic, attic, attic. Here’s how the system is supposed to work, how to read yours, and what fixing it costs and returns.
How Attic Ventilation Actually Works
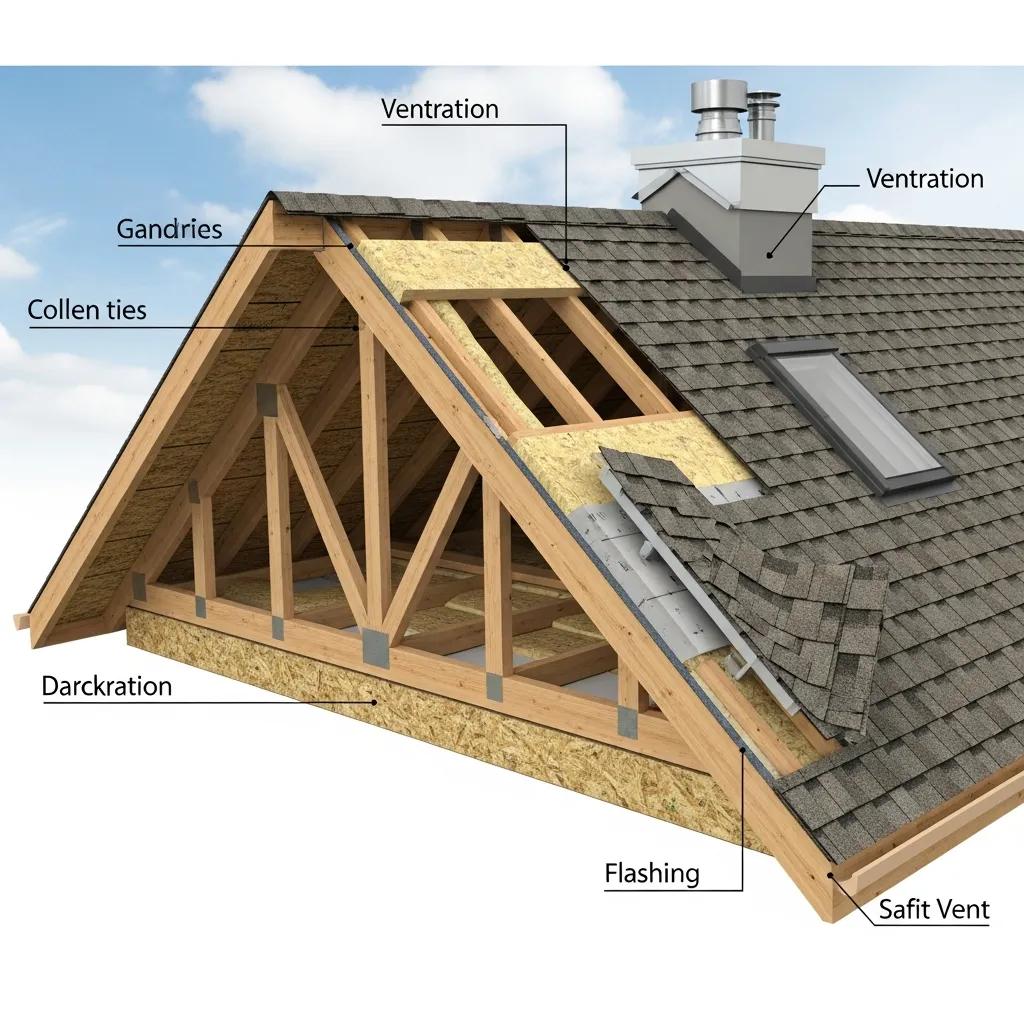
The design is elegant: cool outside air enters low through soffit vents, warms, rises along the underside of the roof deck, and exhausts high through ridge or box vents — a continuous gentle rinse that keeps the attic near outdoor temperature year-round. Winter, that means a cold attic: snow on the roof stays snow instead of melting into ice dams, and moist house air that sneaks up gets flushed before it frosts the sheathing. Summer, it means a merely-hot attic instead of a 150-degree oven cooking shingles from below and radiating into bedrooms. The rule-of-thumb sizing is 1 square foot of net vent area per 300 square feet of attic floor (with balanced intake and exhaust), but the ratio matters less than the balance: exhaust without intake just pulls air from the house through every ceiling gap — making the real problem worse.
Where Shoreview Homes Go Wrong
The local failure catalog, from hundreds of attic inspections: soffit vents that exist but are painted shut or blocked by insulation stuffed into the eaves (the #1 finding — the intake half of the system suffocated by well-meant insulation), gable-vent-only attics with no low intake at all, bathroom fans venting into the attic instead of through the roof (moisture delivery straight to the sheathing), kitchen soffits and wall top-plates leaking warm house air upward (the bypasses), and the split-level special: half-story attics and cathedral sections with no vent path whatsoever. Any one of these degrades the system; most houses here have three.
Read Your Own Attic in Ten Minutes
Grab a flashlight on a cold January day and look for: frost or dark water staining on the underside of the roof deck (moisture arriving faster than airflow removes it), insulation matted dark at the eaves (air filtering through it — a bypass signature), daylight at the soffits (good — intake exists) or its absence (bad), rusty nail tips (condensation history), and any fan duct ending in the insulation. Outside in winter, your roof self-reports: snow melting in streaks or bare patches days before the neighbors’ means heat is escaping; icicle curtains and eave ice ridges mean the melt is refreezing at the cold edge. The ice dam guide covers that endgame in detail.
The Fix Menu and the Math
| Fix | Typical Cost | What It Buys |
|---|---|---|
| Soffit vent clearing + baffles | $300–$900 | Restores intake — the usual first fix |
| Ridge vent (at re-roof) | $400–$1,000 added | Continuous exhaust, invisible |
| Attic air-sealing (bypasses) | $800–$2,500 | Kills the heat leaks driving ice dams |
| Bath fan rerouted through roof | $300–$600 | Stops moisture delivery to sheathing |
| Insulation top-up to R-49+ | $1,500–$3,500 | Comfort + energy + smaller dams |
The sequencing matters: air-seal first, then insulate, then ventilate — insulation over unsealed bypasses just hides them, and ventilation without intake just depressurizes the house. Done in order, the package typically runs $2,500–$6,000 on a Shoreview rambler and returns it in energy savings, roof years, and the winter you stop paying for ice dam steaming. Utility rebates (Xcel’s insulation and air-sealing programs) routinely cover a meaningful slice — ask before you book.
The Re-Roof Moment: Don’t Waste It
The cheapest time to fix ventilation is when the shingles are already off: ridge vents cut in cleanly, intake gets corrected at the eave, bath fans get proper roof caps, and the new roof starts life over a system that won’t cook it. A replacement quote that doesn’t discuss ventilation is a quote for repeating the last roof’s mistakes — it’s on our standard checklist in the contractor-choosing guide. Owl Roofing evaluates the attic side on every free Wise Check inspection — heat-sensor scanning included — because a roof’s lifespan is decided as much below the deck as on it. Headquartered in Shoreview at 1000 County Road E #230: (651) 977-6027.
The Comfort Dividend Nobody Advertises
The energy and roof-life math gets the headlines, but the fixed-attic houses report something homelier: the upstairs works again. Split-level upper bedrooms that ran five degrees hot all summer settle toward the thermostat; the furnace stops short-cycling against ceiling heat loss in January; bathroom mirrors clear faster because the fan finally exhausts outdoors; and the AC — sized for a house that was fighting its own attic — suddenly seems bigger. Owners consistently rate the comfort change above the utility savings, which makes sense: you feel every July night, and the bill only comes monthly. Add the quiet (sealed bypasses also block sound paths) and the ice-dam winter you stop having, and the attic package is less an energy project than a whole-house repair that happens to pay for itself.
Split-Level Specifics: The Hard Sections
The city’s signature housing adds two zones the standard advice misses. Cathedral and vaulted sections — common over split-level living rooms — have no attic at all, just narrow rafter bays that want continuous soffit-to-ridge baffles in every bay; when those bays are stuffed solid with insulation (the usual retrofit mistake), the assembly can’t dry and the ice dams concentrate exactly there, which is why so many Shoreview living-room ceilings carry the telltale corner stains. And the half-story knee-wall attics behind upper bedrooms act as heat-leak side doors — uninsulated knee walls and open floor cavities dump warmth into the little triangle attics, melting the roof directly above. Both zones are fixable (baffled venting and rigid-foam strategies for cathedrals, knee-wall sealing and insulation for the triangles), both are routinely missed by generalist quotes, and both are exactly what the attic half of a proper roof inspection exists to catch. If your house is a split-level, make sure whoever evaluates it can explain these two zones — it’s the fastest competence test in the business.
Frequently Asked Questions
How much attic ventilation does my home need?
Roughly 1 sq ft of net vent area per 300 sq ft of attic floor, balanced between soffit intake and ridge/box exhaust.
Why is my attic frosty in winter?
House moisture is reaching the attic faster than airflow removes it — usually bypasses plus blocked intake, often with a bathroom fan venting inside.
Do attic fans help?
Powered fans without adequate intake pull conditioned air from the house. Fix passive intake and exhaust first; most homes then don’t need a fan.
Does better ventilation really prevent ice dams?
Ventilation plus air-sealing and insulation attacks the cause — attic heat. It’s the permanent fix; steaming is the annual rental.
What does fixing it all cost?
Typically $2,500–$6,000 for the full air-seal, insulate, ventilate package on a Shoreview rambler — with utility rebates offsetting part.
